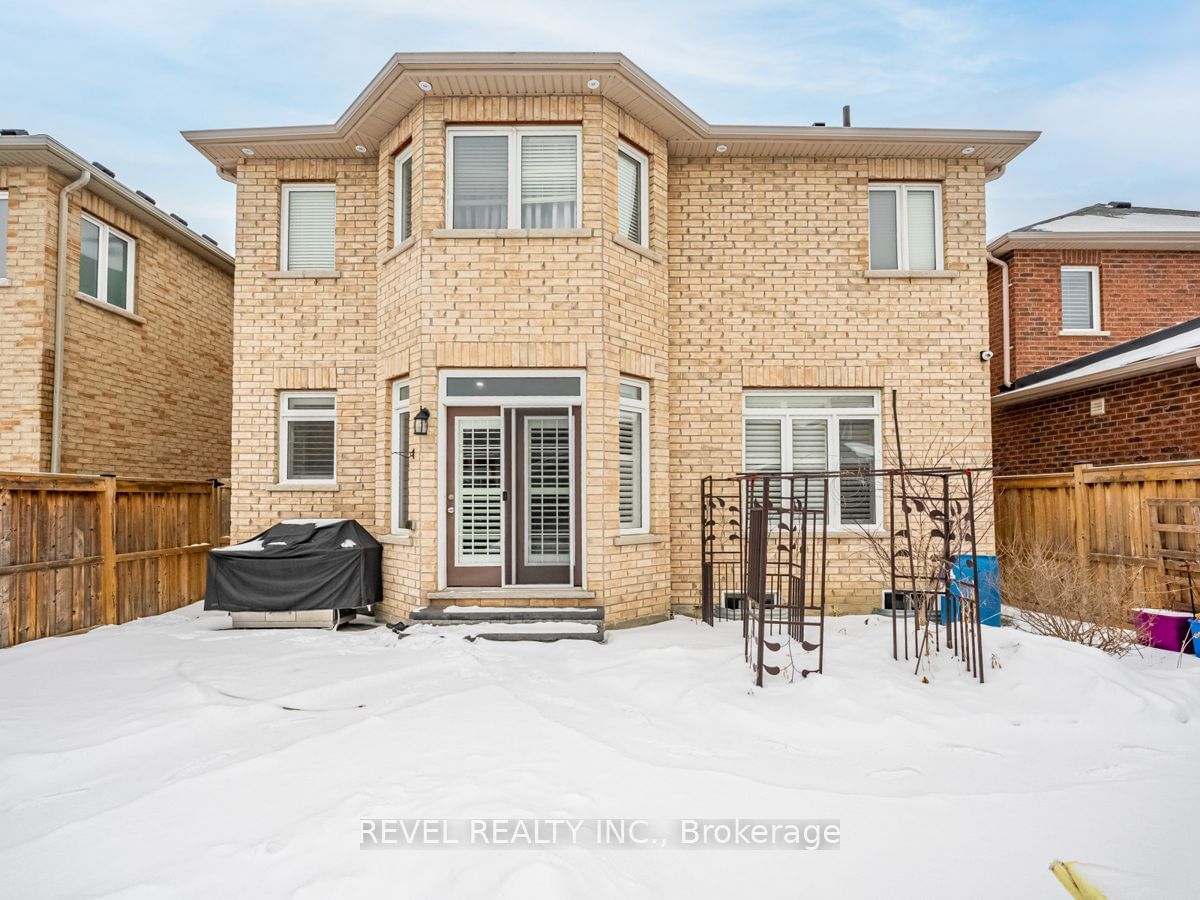
<-- style PDP --> 15131 Danby Road, Halton Hills - Detached for lease for $3,900
  • leased
  • expired

15131 Danby Road

Halton Hills, Ontario, L7G 0H6 - Georgetown

$3,900

  • Neighbourhood

    Georgetown

  • Major Intersection

    Danby Rd and Barber Drive

  • Listed Since: 640 day(s)

  • Last update: 579 day(s) ago

Overview

  • Property Type

    Detached, 2-Storey

  • Bedrooms

    4

  • Bathrooms

    5

  • Basement

    None

  • Kitchen

    1

  • Total Parking

    4 (2 Built-In Garage)

  • Lot Size

    Available Upon Request

  • Taxes

    n/a

  • Type

    Freehold

Property Description

Property description for 15131 Danby Road, Halton Hills

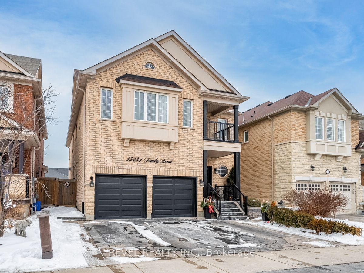
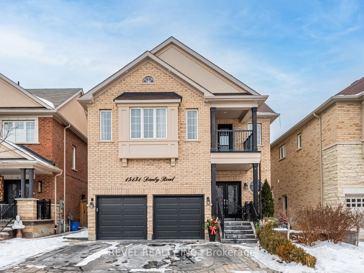
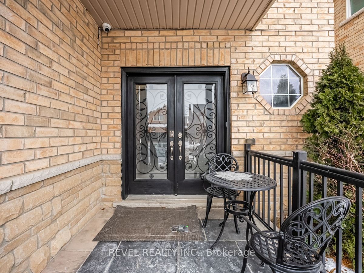
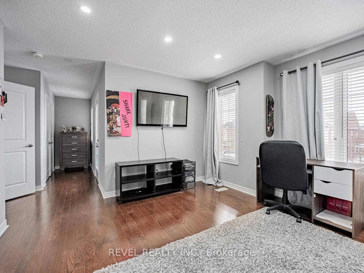
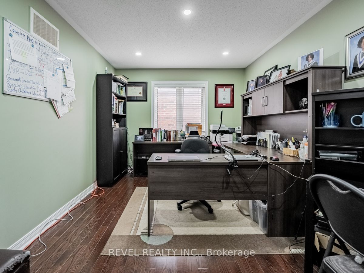
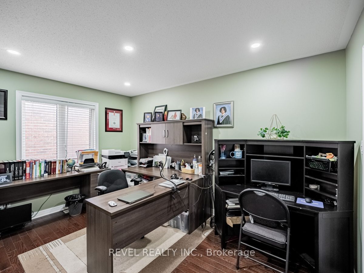
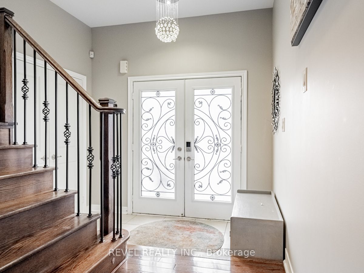
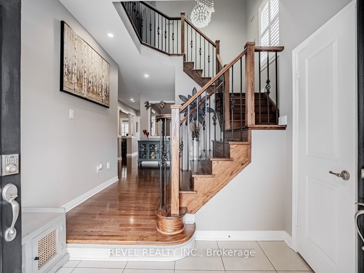
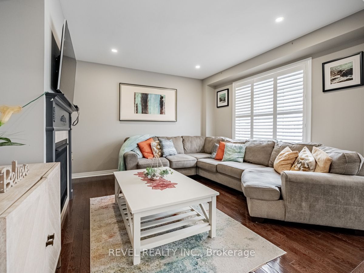
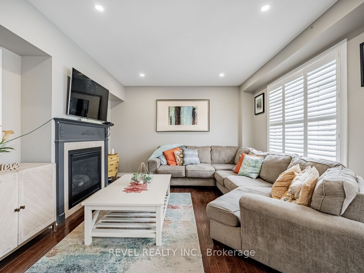
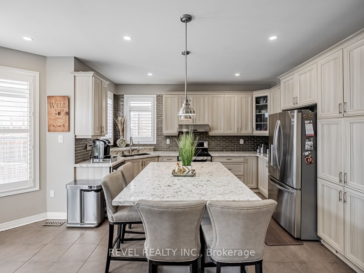
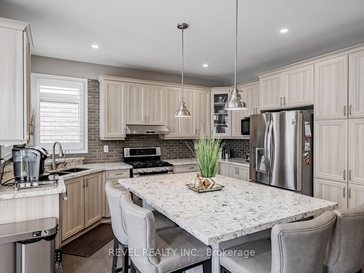
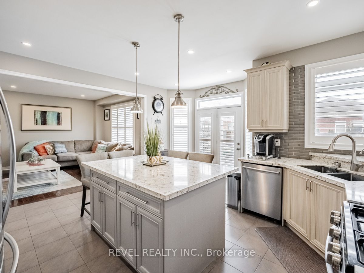
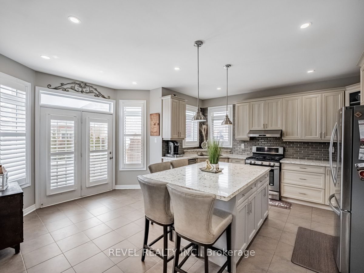
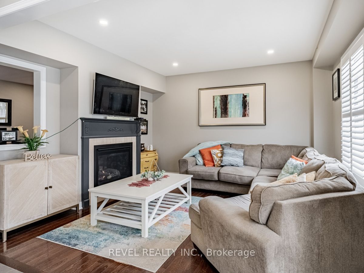
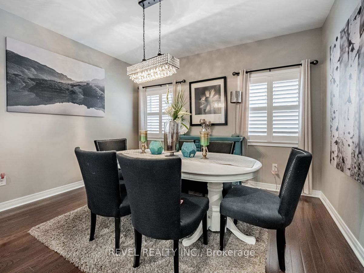
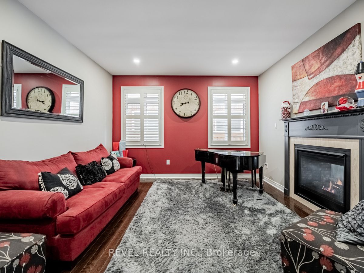
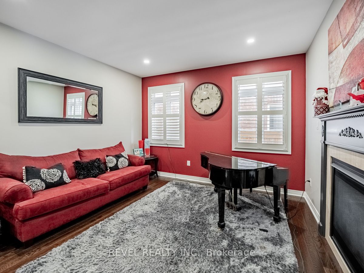
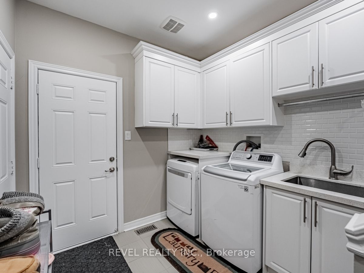
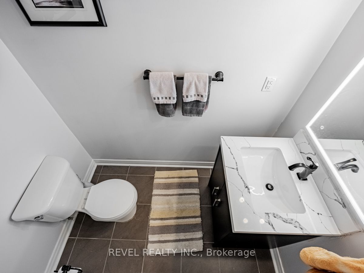
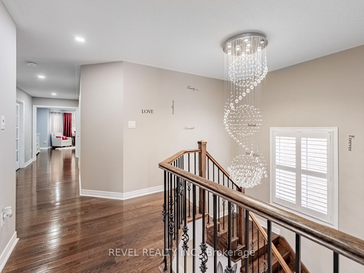
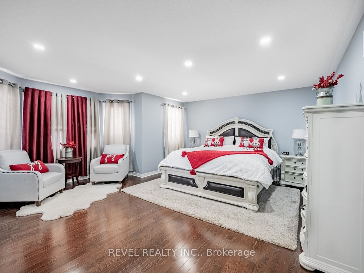
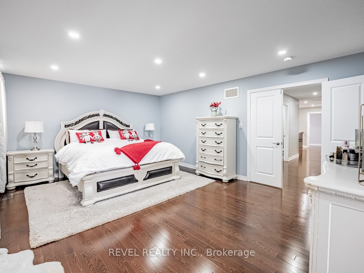
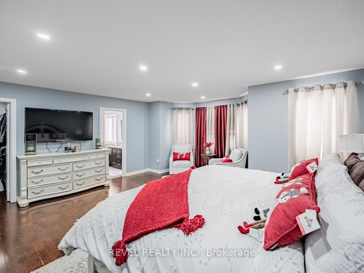
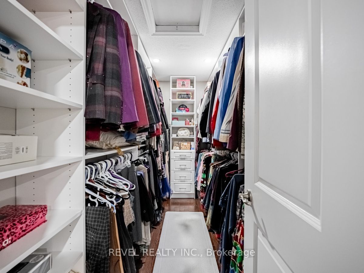
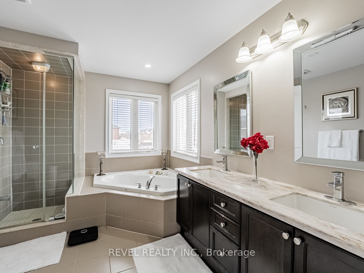
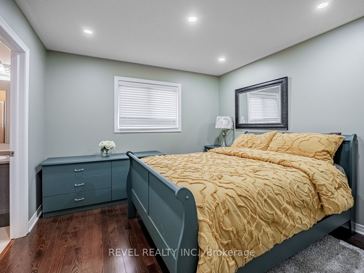
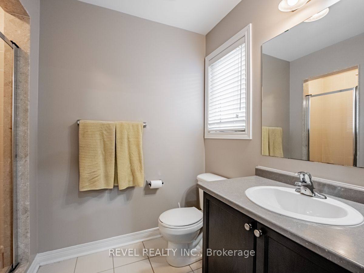
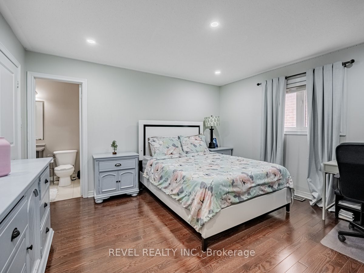
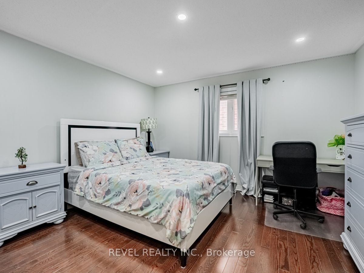
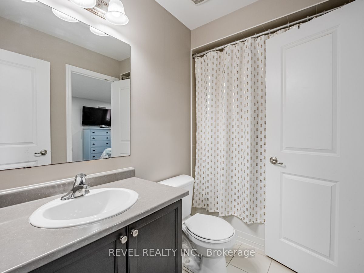
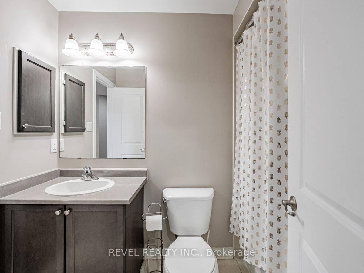
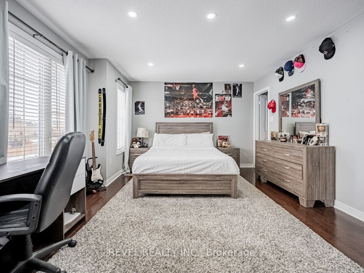
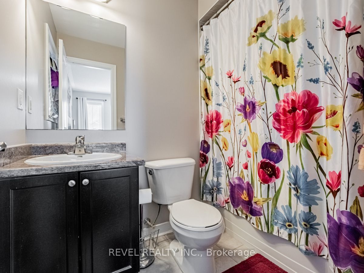
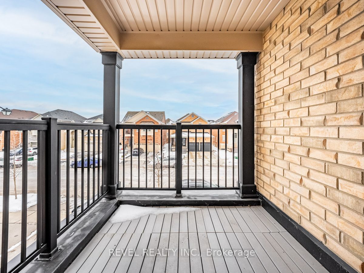
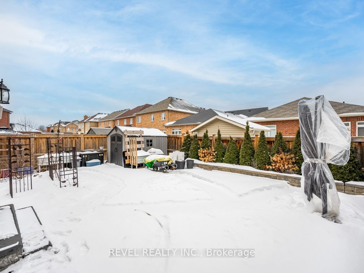
Step into luxury at this stunning 3,170 sq. ft. home featuring 4 bedrooms plus a second-floor office that can be used as a 5th bedroom. Each bedroom boasts its own ensuite for ultimate convenience. The updated kitchen shines with quartz countertops, a large breakfast island, and ample storage, seamlessly flowing into the open-concept living room. Enjoy a spacious dining area and a cozy family room with a fireplace. The breathtaking double-door entry welcomes you with soaring ceilings and a gorgeous chandelier. Outside, the landscaped backyard is perfect for summer entertaining. With 4 parking spots, this home offers both elegance and functionality. Basement not included.

Listed by REVEL REALTY INC.

  • MLS #

    W11970160

  • Sq. Ft

    Available Upon Request

  • Sq. Ft. Source

    MLS

  • Lot Irregularities

    n/a

  • Year Built

    Available Upon Request

  • Pool

    None

  • Drive

    n/a

  • Garage

    Built-In, 2 spaces

  • Total Parking

    4

  • Family Room

    Y

  • Den

    Y

  • Exterior

    Brick

  • Fireplace

    Y

  • Roof

    Asphalt Shingle

  • Foundation

    Concrete Block

  • Elevator

    n/a

  • Water View

    n/a

  • Laundry Level

    n/a

  • Heat

    Forced Air

  • A/C

    Central Air

  • Water

    Municipal

  • Water Supply

    n/a

  • Sewers

    Sewers

  • Central Vac

    N

  • Kitchen

    3.9 x 3.3 ft Main level

    Quartz Counter, Open Concept, Combined W/Living

  • Family

    4.02 x 3.99 ft Main level

    Combined W/Kitchen, 2 Way Fireplace, Open Concept

  • Dining

    3.9 x 3.5 ft Main level

    Combined W/Family, Large Window

  • Living

    3.9 x 41.0 ft Main level

    Large Window, 2 Way Fireplace

  • Primary

    5.8 x 3.99 ft 2nd level

    Vaulted Ceiling, Pot Lights, 6 Pc Ensuite

  • 2nd Br

    3.08 x 3.29 ft 2nd level

    3 Pc Ensuite, Large Closet, Large Window

  • 3rd Br

    5.21 x 3.29 ft 2nd level

    4 Pc Ensuite, Large Closet, Large Window

  • 4th Br

    4.11 x 3.59 ft 2nd level

    Large Window, 4 Pc Ensuite, Large Closet

  • Office

    4.11 x 3.53 ft 2nd level

    Large Window

Thinking of Selling?

Find Out Your Home’s Value in Today’s Market!

No Email or Signup is required to view your home estimate.

estimate your home value

Contact Manoj Kukreja

Sales Representative,
Century 21 People’s Choice Realty Inc.,
Brokerage
(647) 576 - 2100

Manoj profile avatar

Thinking of Selling?

Find Out Your Home’s Value in Today’s Market!

No Email or Signup is required to view your home estimate.

estimate your home value

Contact Manoj Kukreja

Sales Representative, Century 21 People’s Choice Realty Inc., Brokerage
(647) 576 - 2100

Manoj profile avatar

Recent Sold Listings in Georgetown, Halton Hills

Popular Cities